
Control water inside the basement
Interior Drainage Installation
Recurring seepage along the basement edge? Get a free estimate.
Control water inside the basement
Recurring seepage along the basement edge? Get a free estimate.
When groundwater repeatedly appears around the basement perimeter or at the wall-floor joint, an interior drainage system can collect that water before it spreads across the floor. The system typically works by creating a drainage path below or alongside the slab and directing collected water to a sump pump or other planned discharge.
Interior drainage is especially useful when the water problem is driven by groundwater pressure and exterior excavation is impractical or unnecessary. We evaluate where moisture appears, the basement layout and the available sump location before recommending a system.
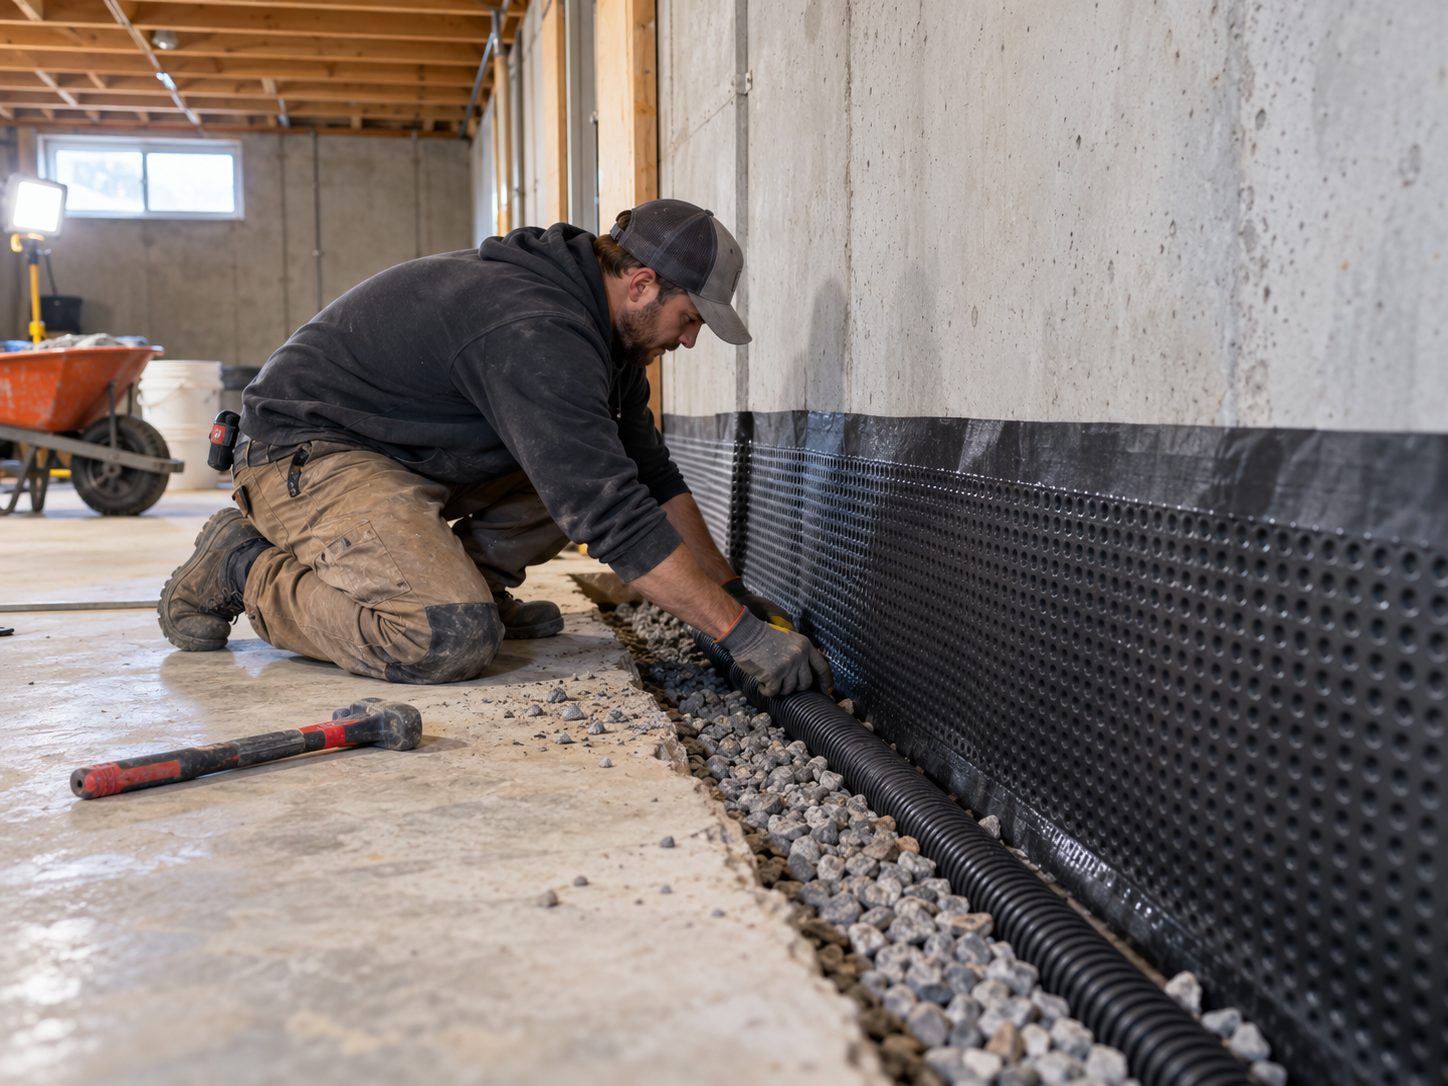
A drainage system works best when its route, collection area and discharge method are designed around the actual basement conditions.
A perimeter system collects water that reaches the basement edge and guides it toward a sump basin before it can spread across the floor.
Water entering along the joint between the floor and wall is a common reason homeowners consider interior drainage.
A subsurface drainage path can reduce the opportunity for groundwater to build up beneath or alongside the basement slab.
Interior drains are often paired with a sump pump so collected water can be removed automatically from the basement.
| Service | Estimated Cost | Average |
|---|---|---|
| Short interior drainage section | $2,000-$4,000 | About $3,000 |
| Partial basement perimeter | $3,500-$7,000 | About $5,000 |
| Full perimeter drainage | $6,000-$12,000+ | About $8,500 |
Pricing depends on system length, slab conditions, basement access, sump requirements, demolition and restoration included in the scope.
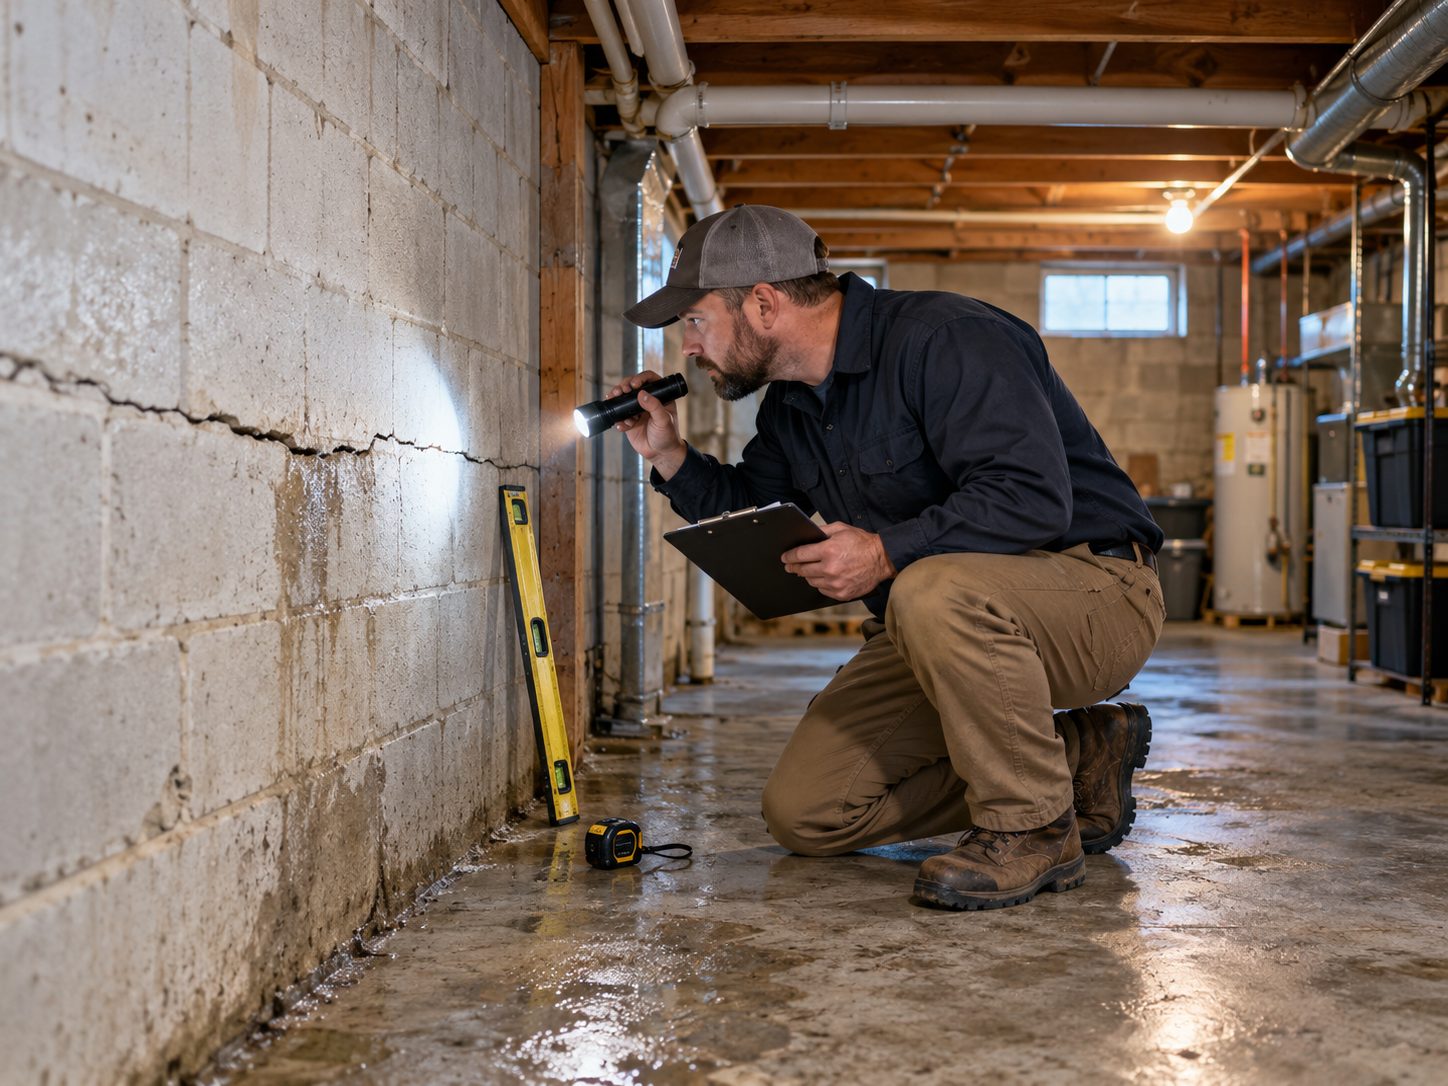
We look at the pattern of seepage before deciding how much drainage is needed.
Drainage, sump capacity and discharge need to work together, so we consider the complete water-removal path.
We explain where the drainage will run and what problem each part of the system is intended to address.
If water regularly shows up around the basement perimeter, an interior drainage system may provide the controlled path it needs.
Free — no obligations
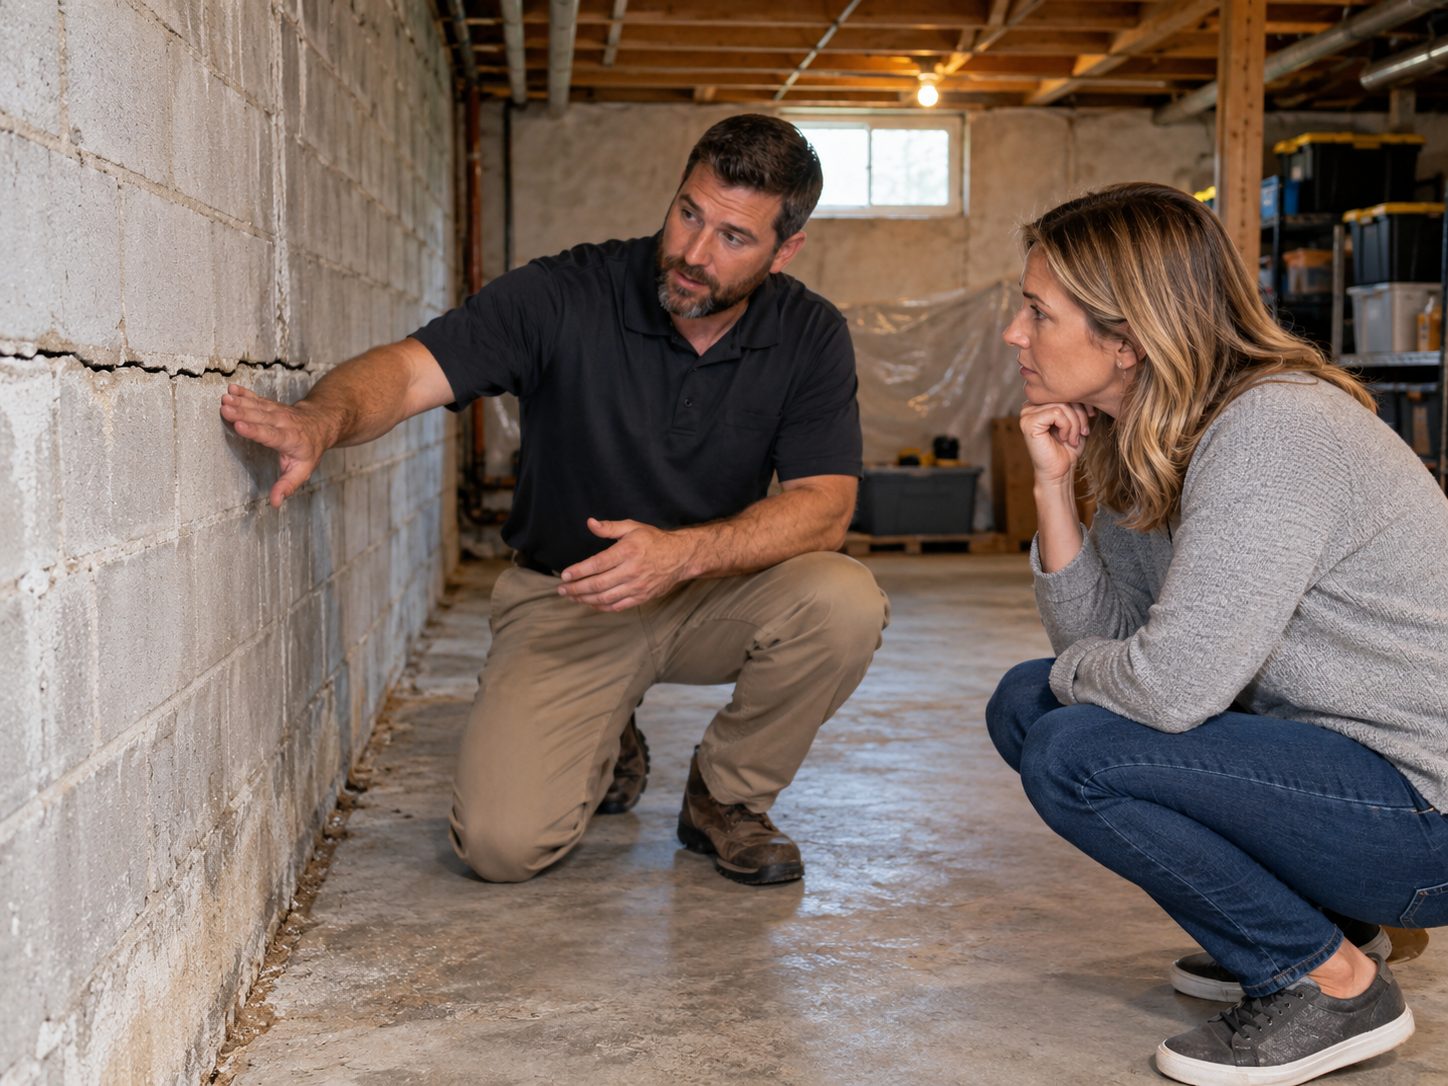
We identify recurring wet areas and likely groundwater entry points.
The collection path and sump location are mapped around the basement conditions.
The required section of floor is accessed according to the drainage design.
Drainage material and piping are placed to collect and move water toward the sump.
The installation area is closed according to the project scope and the system operation is reviewed.